
Views - Primary on Main - Eco Friendly
Address
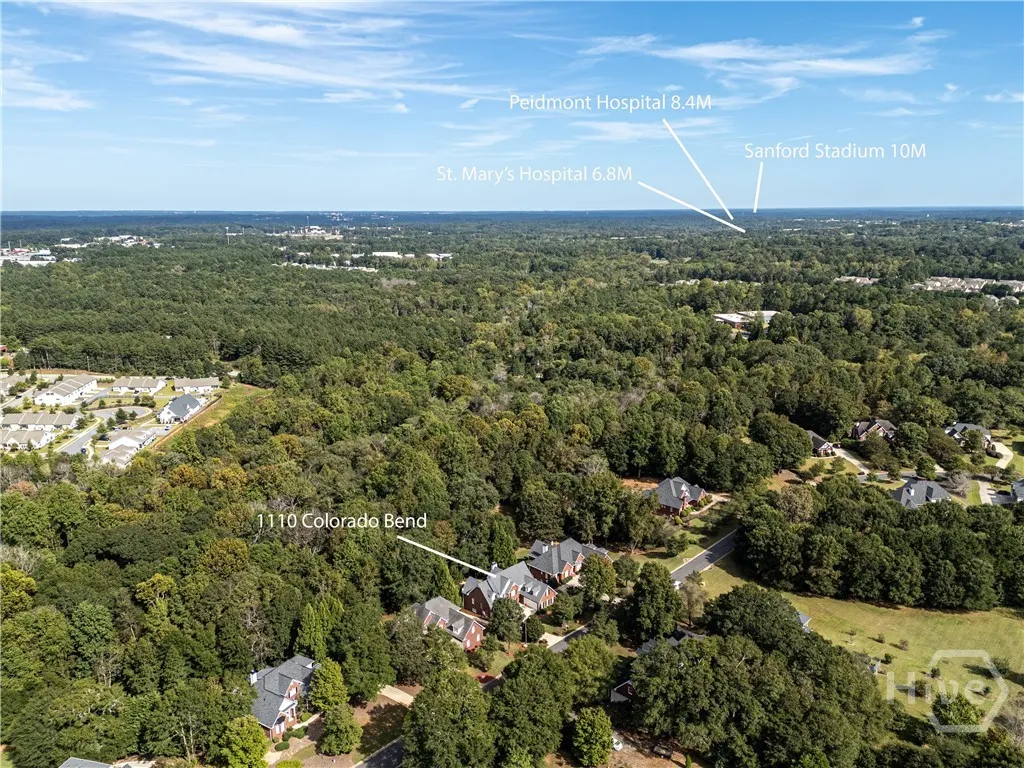
1110 Colorado Bend, Watkinsville, GA
Price
$ 849,000
Property Attributes
- MLS#CL336321
- TypeSingle Family
- Listing Status Pending
- CountyOconee Co.
- CityWatkinsville
- NeighborhoodSilverleaf
- Zip30677
- Style
- Year Built2003
- Taxes$ 5409
- Price$ 849,000
- Bedrooms6
- Full Bathrooms5
- Half Bathrooms0
- Sqr Footage5783
- Lot Size1.37 Acres
Data Source:
Savannah MLS (SMLC)
Property Description
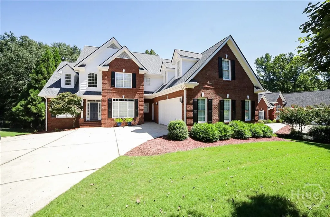
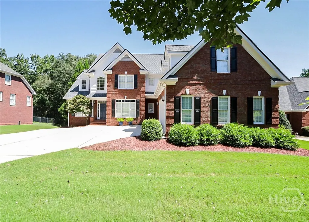
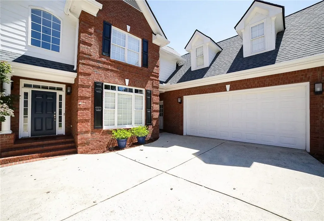
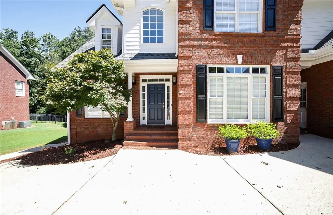
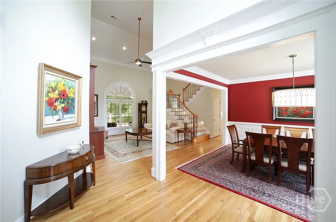
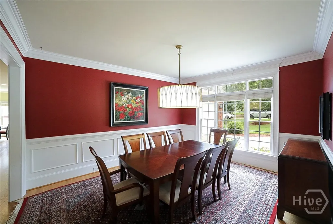
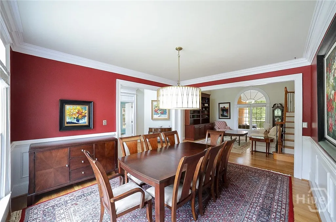
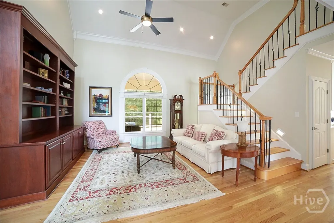
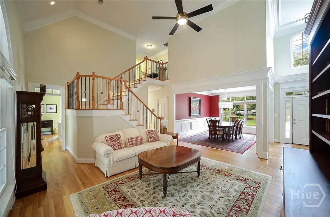
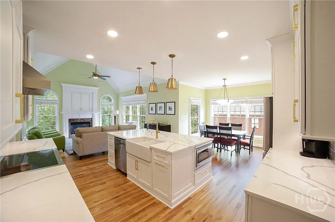
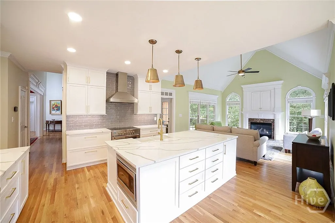
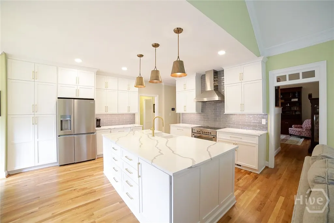
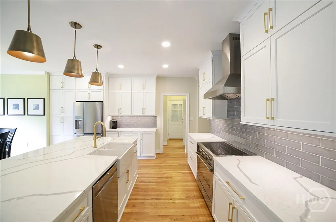
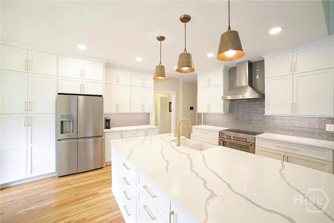
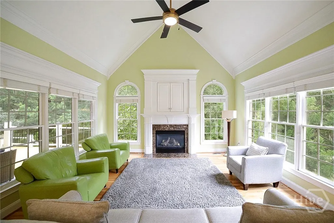
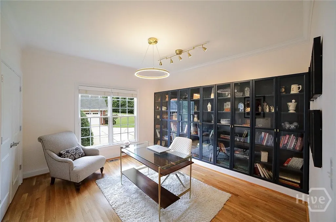
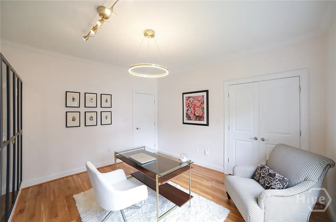
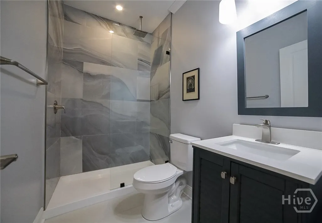
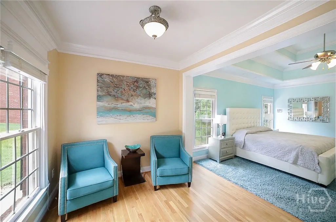
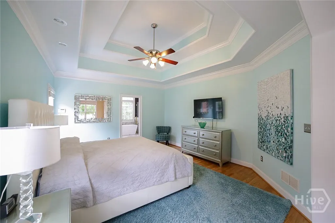
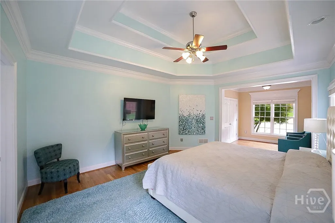
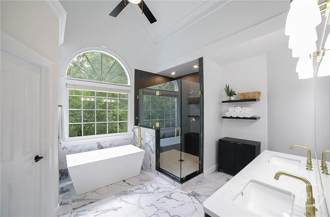
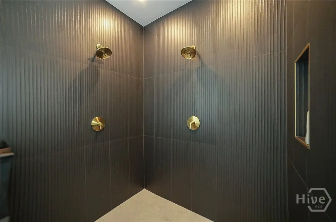
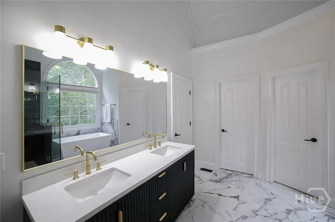
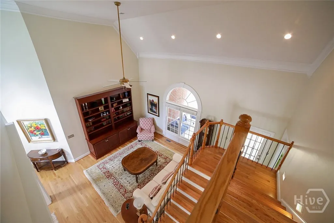
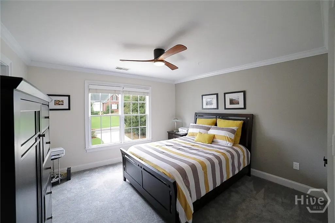
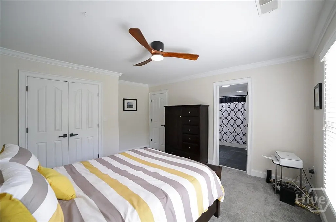
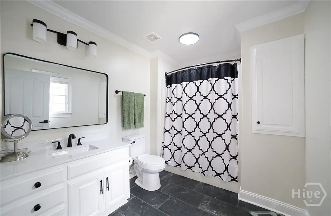
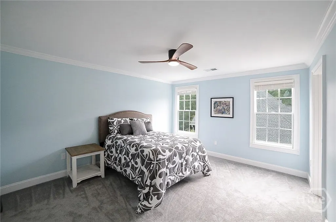
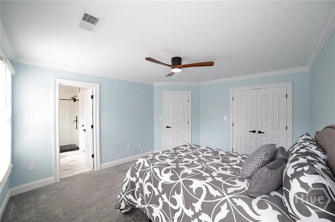
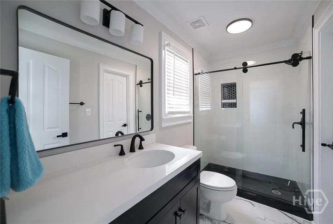
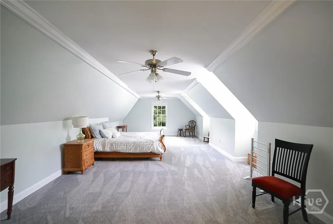
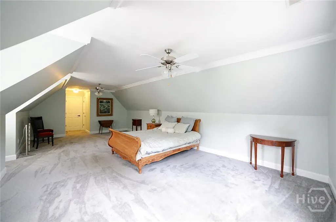
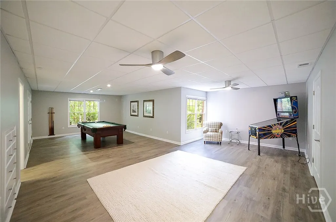
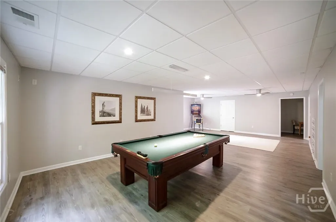
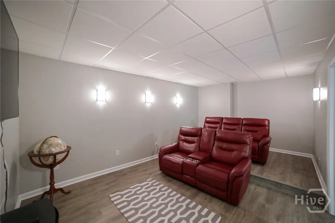
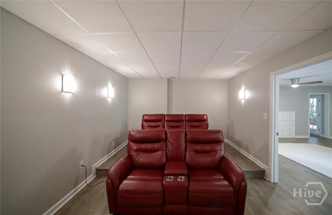
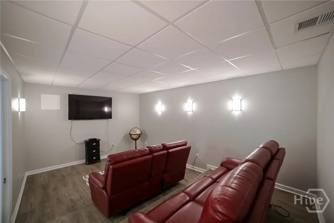
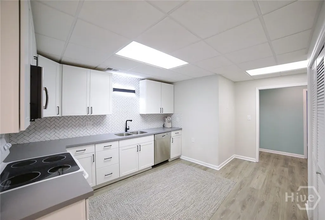
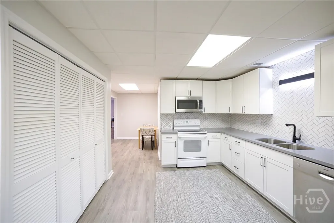
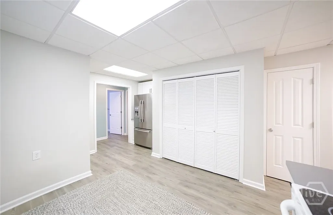
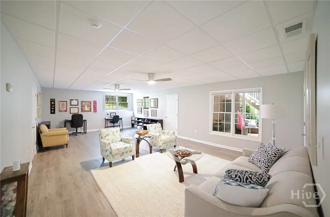
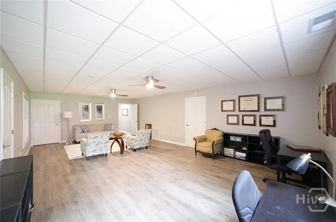
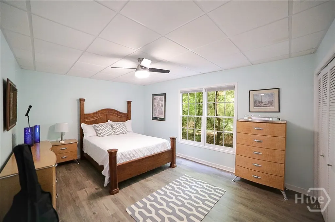
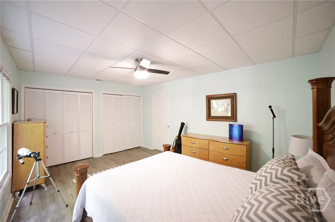
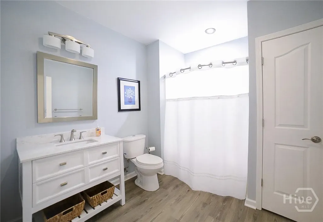
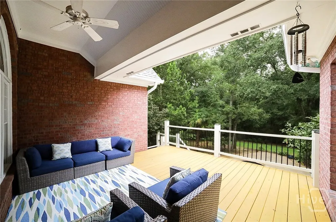
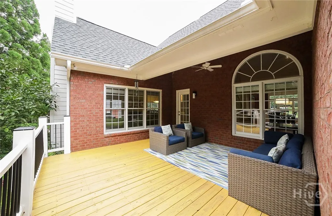
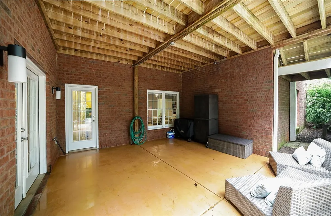
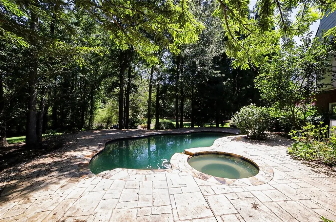
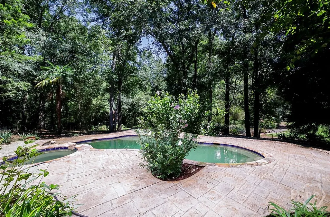
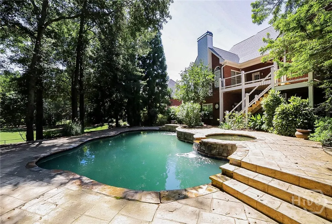
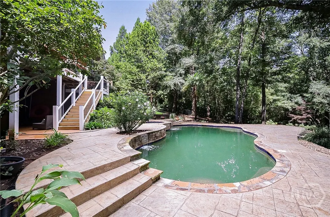
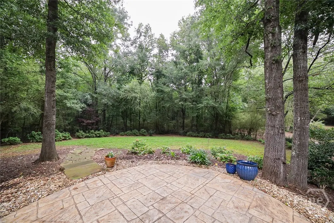
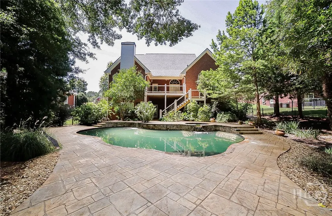
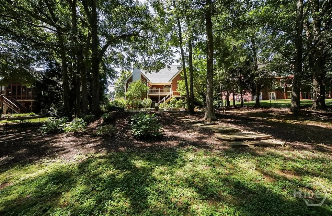
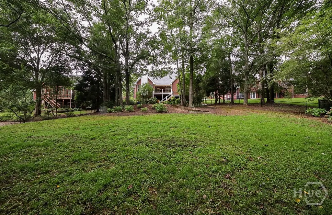
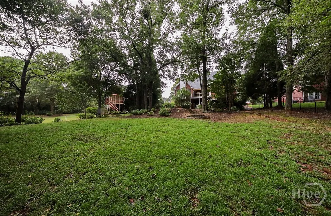
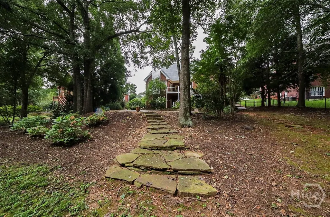
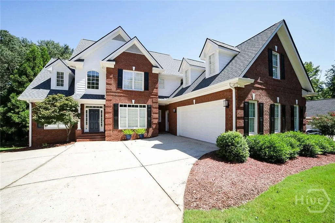
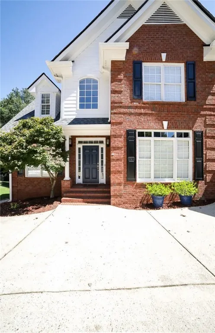
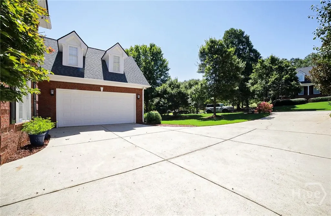
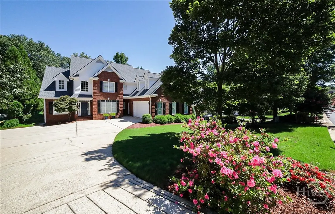
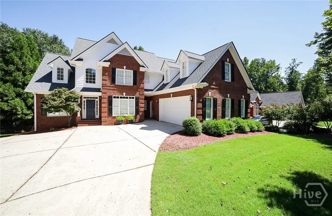
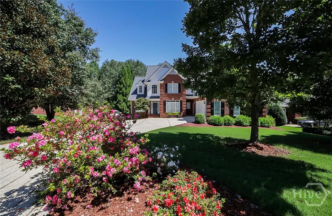
MOTIVATED SELLER - BRING ALL OFFERS!! Who needs to build their dream home when the RIGHT ONE can be currently found in coveted Silverleaf?! Tucked away in one of few neighborhoods that gets the prize opportunity of convenience of an Athens address combined with award-winning Oconee Schools, this mint-condition home is ready to blow you away. Sophistication, Opulent Detailing & Southern Distinction create a dynamic haven for comfortable living & entertaining. Crafted in the traditional style, this all-brick manor hosts a formal layout that offers spacious rooms for larger gatherings, while also providing designated spaces for a more intimate setting. With a breath of grandeur, you can’t help but notice the elevated touches, such as: pristine hardwood floors, central vac., extensive trim package, designer’s select light fixtures, 10ft.+ ceilings, 2in wood blinds—and even a few unseen updates including the 2 newer water heaters, new roof with gutter system, the list just goes on! The magnificent plan can serve many needs with a formal dining room that could easily seat 8+, centrally located great room with palatial ceilings, or just around the corner…the true showstopper—The Keeping Room Kitchen. Newly renovated, the custom kitchen is a stunning masterpiece. Each fine finish was meticulously curated & the designer touches serve a modern vibe & effortless luxury. With no expense spared, this culinary dream features custom floor-to-ceiling cabinets enhanced with under-cabinet lighting that highlights the tile backsplash, expansive quartz counters that overflow to the island, extra-deep fireclay sink accompanied by a motion-sense wave faucet, pantry with pull-out shelves, hidden receptacles & is complete with PRO-grade appliances including a 36” Verona range. Illuminated by walls of windows spanning from the spacious breakfast room to the vaulted-ceiling keeping room with fireplace, this sunlit jewel is one to behold. Designer updates continue where the rear foyer houses the laundry room & optional guest quarters or a superior home office. Work in style under the glow of the modern chandelier with the custom, wall-to-wall, glass display cabinets as your backdrop. It’s a vibe. Complementing this space is the fully renovated bathroom. When you’re ready to unwind for the day, the primary suite is beckoning. A rare design, this thoughtful layout serves a private ensuite sitting room, offering a true private haven. Stunning updates continue with the spectacular primary bath. Vessel tub, custom tiled shower with dual-shower heads, complementary double-sink vanity, spacious closet with shelving, this ALL-NEW spa-inspired lavatory is where bold meets elegance at its finest! Ascend the stairs to find 2 bedroom suites updated with new plush carpet, spacious closets & private remodeled full baths. A 3rd bedroom option is offered with the oversized bonus room. The offerings don’t stop there. The daylight terrace level expands the home’s livability, showcasing a complete lower-level apartment—ideal for multigenerational living or extended guest stays. This level boasts a fully renovated kitchen, oversized rec. room, dedicated theatre, a generous living room, bedroom & an updated full bath, all with elevated finishes. Whether you're entertaining, hosting long-term guests, or simply seeking additional space for everyday enjoyment, this terrace level delivers unmatched versatility. Upscale amenities continue to the exterior where the refinished rear deck offers a seamless transition to the outdoors, leading to the lower-level covered patio & the crown jewel of the backyard—the private pool oasis. Thoughtfully designed, this luxurious retreat features a new pool heater, new pump, & a built-in hot tub with cascading waterfalls into the pool, all surrounded by stone accents that enhance its natural beauty. The entire rear yard is fully fenced, ensuring privacy while you enjoy your personal slice of paradise. Welcome home!
| Elementary School | Middle School | High School |
|---|---|---|
| Malcom Elementary School | Malcom Middle School | North Oconee High School |
| Price History | |
|---|---|
| 9/17/2025 | Listed $899,000 |
| 9/26/2025 | 3$870,000 |
| 11/19/2025 | 2$849,000 |
General Features
| Sewer | Public Sewer |
|---|---|
| Heating | Central,Electric |
| Cooling | Central Air,Electric |
| Utilities | Cable Available,Underground Utilities |
| Possession | Negotiable |
| Roof | Composition |
| Appliances | Dryer,Dishwasher,Gas Water Heater,Microwave,Oven,Range,Range Hood,Self Cleaning Oven,Washer,Refrigerator |
| Zoning | R-1 |
| HOA Fee | 200 |
| Garage Spaces | 2 |
| Patio/Porch Features | Deck,Patio |
| Architectural Style | Traditional |
| Pool Features | Heated,In Ground |
| Construction Materials | Brick |
| Year Built | 2003 |
| View | Trees/Woods |
| Property Subtype | Single Family Residence |
| Tax Year | 2025 |
| Ownership | Homeowner/Owner |
| Assoc Fee Paid Per | Annually |
| County | Oconee Co. |
| New Construction | false |
| Property Type | Residential |
| HOA | true |
| Energy Efficient | Windows |
| Subdivision Name | Silverleaf |
| Garage Y/N | true |
| Total Rooms | 12 |
| Full Baths | 5 |
| Special Listing Conditions | Standard |
| Status | Pending |
| Directions | Hwy 316 to Jimmy Daniel Rd. Right on Jimmy Daniel. Take a left into Silverleaf and the first right onto Arizona Bend. Take a right on Colorado Bend. Property is on Right just before the cup-de-sac with sign. |
| ModificationTimestamp | 2025-12-11T18:20:46.550-00:00 |
| High School | North Oconee |
| City | Watkinsville |
| Zoning Description | Single Family |
| Lot Size Units | Acres |
| Lot Size Square Feet | 59677 |
| Carport Y/N | false |
| Listing Terms | Other |
| Spa Features | Hot Tub |
| Green Building Verification Type | ENERGY STAR Certified Homes |
| Elementary School | Malcom |
| Property Attached Y/N | false |
| Land Lease Y/N | false |
| Tax Annual Amount | 5409 |
| Home Warranty Y/N | false |
| Middle/Junior High School | Malcom |
| Virtual Tour | https://www.propertypanorama.com/instaview/sav/CL336321 |
| Standard Status | Pending |
| Occupancy Type | Vacant |
| Virtual Tour | https://www.propertypanorama.com/instaview/sav/CL336321 |
| Property Sub Type Additional | Single Family Residence |
| Expected Active Date | 2025-08-26 |
| PostalCity | Watkinsville |
| Legal Description | DB1691/DP386 PB34/PP54 |
Interior Features
| Interior Amenities | Built-in Features,Breakfast Area,Bathtub,Ceiling Fan(s),Cathedral Ceiling(s),Double Vanity,Entrance Foyer,Gourmet Kitchen,Garden Tub/Roman Tub,High Ceilings,Kitchen Island,Main Level Primary,Other,Recessed Lighting,See Remarks,Separate Shower,Vaulted Ceiling(s),Fireplace,Programmable Thermostat |
|---|---|
| Basement | Bathroom,Daylight,Full,Interior Entry |
| Total Fireplaces | 1 |
| Fireplace Features | Family Room,Masonry |
| Total Stories | 2 |
| Common Walls | No One Above,No One Below,No Common Walls |
| Basement (Y/N) | true |
| Air Conditioning Y/N | true |
| Heating Y/N | true |
| Window Features | Double Pane Windows |
| Fireplace Y/N | true |
| Above Grade Finished Area | 3511 |
| BuyerOfficeEmail | charlie@upchurchrealty.com |
| Laundry Features | In Hall,Laundry Room,Laundry Tub,Sink |
| Total Bedrooms | 6 |
| Below Grade Finished Area | 2272 |
| Main Level Bedrooms | 2 |
| Main Level Bathrooms | 2 |
| Below Grade Finished Area Unit Type | Square Feet |
| LivingAreaSource | Public Records |
| Above Grade Finished Area Unit Type | Square Feet |
| Total Baths | 5 |
Exterior Features
| Exterior Amenities | Deck,Other,Patio,Landscape Lights |
|---|---|
| Fencing | Wrought Iron,Yard Fenced |
| Parking Features | Attached,Garage,Garage Door Opener,Kitchen Level,Off Street,Parking Available,RearSideOff Street |
| Lot Features | Back Yard,Level,Private |
| Water Source | Public |
| Inclusions | Ceiling Fans,Other-See Agt Remarks,Refrigerator |
| Lot Size Area | 1.37 |
| Foundation Details | Concrete Perimeter |
| Spa | true |
| Lot Size Acres | 1.37 |
| Road Surface Type | Asphalt |
| Waterfront Y/N | false |
| Number of Lots | 1 |
| Horse Y/N | false |
| Number of Pads | 2 |
Amenities
- Foreclosure
- Views
- Short Sale
- New Construction
- Adult 55+
- Lease To Own
- No HOA Fees
- Furnished
- Primary On Main
- Air Conditioning
- Seller Finance
- Green
- Fixer Upper
- Horse
- Golf
- Fireplace
- Deck
- Garage
- Basement
- Pool
Property vs Single Family Average in 30677
Price
Taxes
Year Built
 The data relating to real estate for sale on this website comes in part from the Broker Reciprocity Program of the Savannah multi-List Corporation. Real Estate listings held by brokerage firms other than Next Move Real Estate are marked with the name of the listing brokers.
Data last updated: September 23, 2026 3:14 AM UTC
All information deemed reliable but not guaranteed.
© 2026 Savannah Multi-List Corporation. All rights reserved.
The data relating to real estate for sale on this website comes in part from the Broker Reciprocity Program of the Savannah multi-List Corporation. Real Estate listings held by brokerage firms other than Next Move Real Estate are marked with the name of the listing brokers.
Data last updated: September 23, 2026 3:14 AM UTC
All information deemed reliable but not guaranteed.
© 2026 Savannah Multi-List Corporation. All rights reserved.
 ©2026 Georgia Multiple Listing Service All information deemed reliable but not guaranteed. All properties are subject to prior sale, change or withdrawal. Neither listing broker(s) or information provider(s) shall be responsible for any typographical errors, misinformation, misprints and shall be held totally harmless. Listing(s) information is provided for consumer's personal, non-commercial use and may not be used for any purpose other than to identify prospective properties consumers may
 The data relating to real estate for sale on this web site comes in part from the South Carolina - CML Consolidated Multiple Listings. Real estate listings held by brokerage firms other than Next Move Real Estate are marked with the IDX logo.
All information deemed reliable but not guaranteed and should be independently verified. All properties are subject to prior sale, change or withdrawal. Neither listing broker(s) nor Next Move Real Estate shall be responsible for any typographical errors,
The data relating to real estate for sale on this web site comes in part from the South Carolina - CML Consolidated Multiple Listings. Real estate listings held by brokerage firms other than Next Move Real Estate are marked with the IDX logo.
All information deemed reliable but not guaranteed and should be independently verified. All properties are subject to prior sale, change or withdrawal. Neither listing broker(s) nor Next Move Real Estate shall be responsible for any typographical errors,
 Hinesville Area Board of REALTORS® All information deemed reliable but not guaranteed. All properties are subject to prior sale, change or withdrawal. Neither listing broker(s) or information provider(s) shall be responsible for any typographical errors, misinformation, misprints and shall be held totally harmless. Listing(s) information is provided for consumer's personal, non-commercial use and may not be used for any purpose other than to identify prospective properties consumers may be interested
